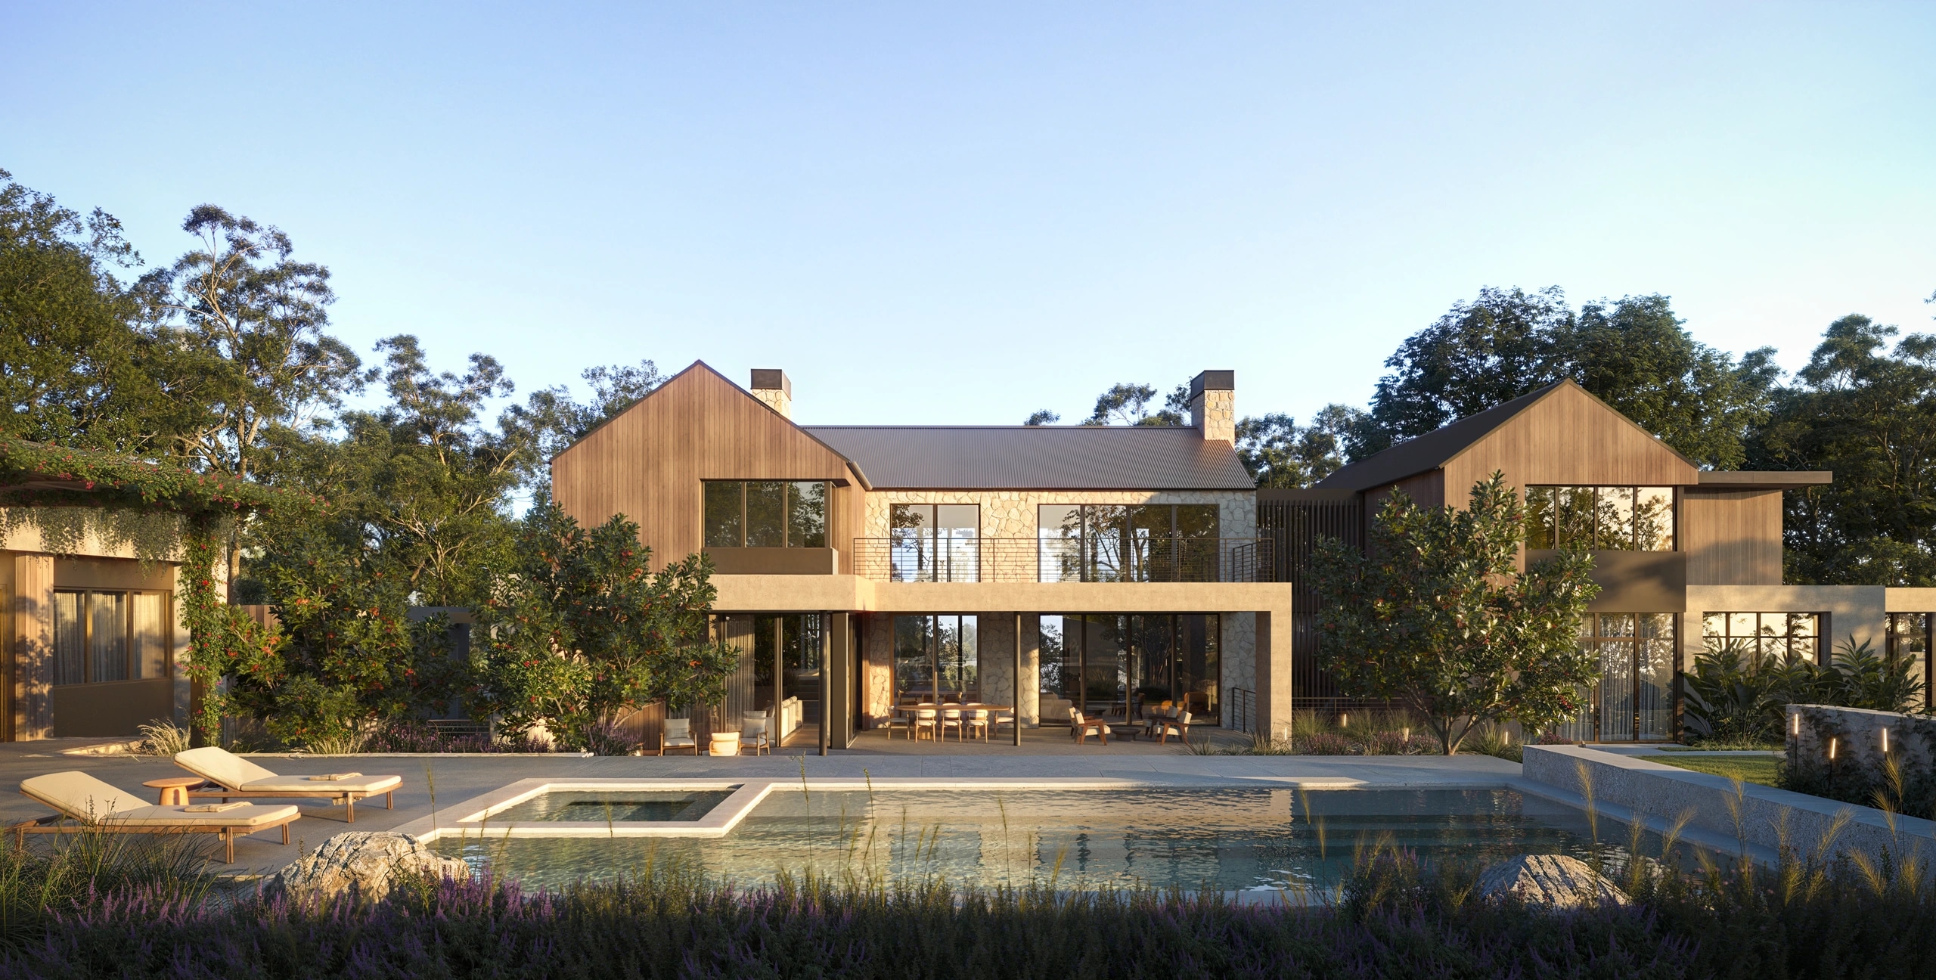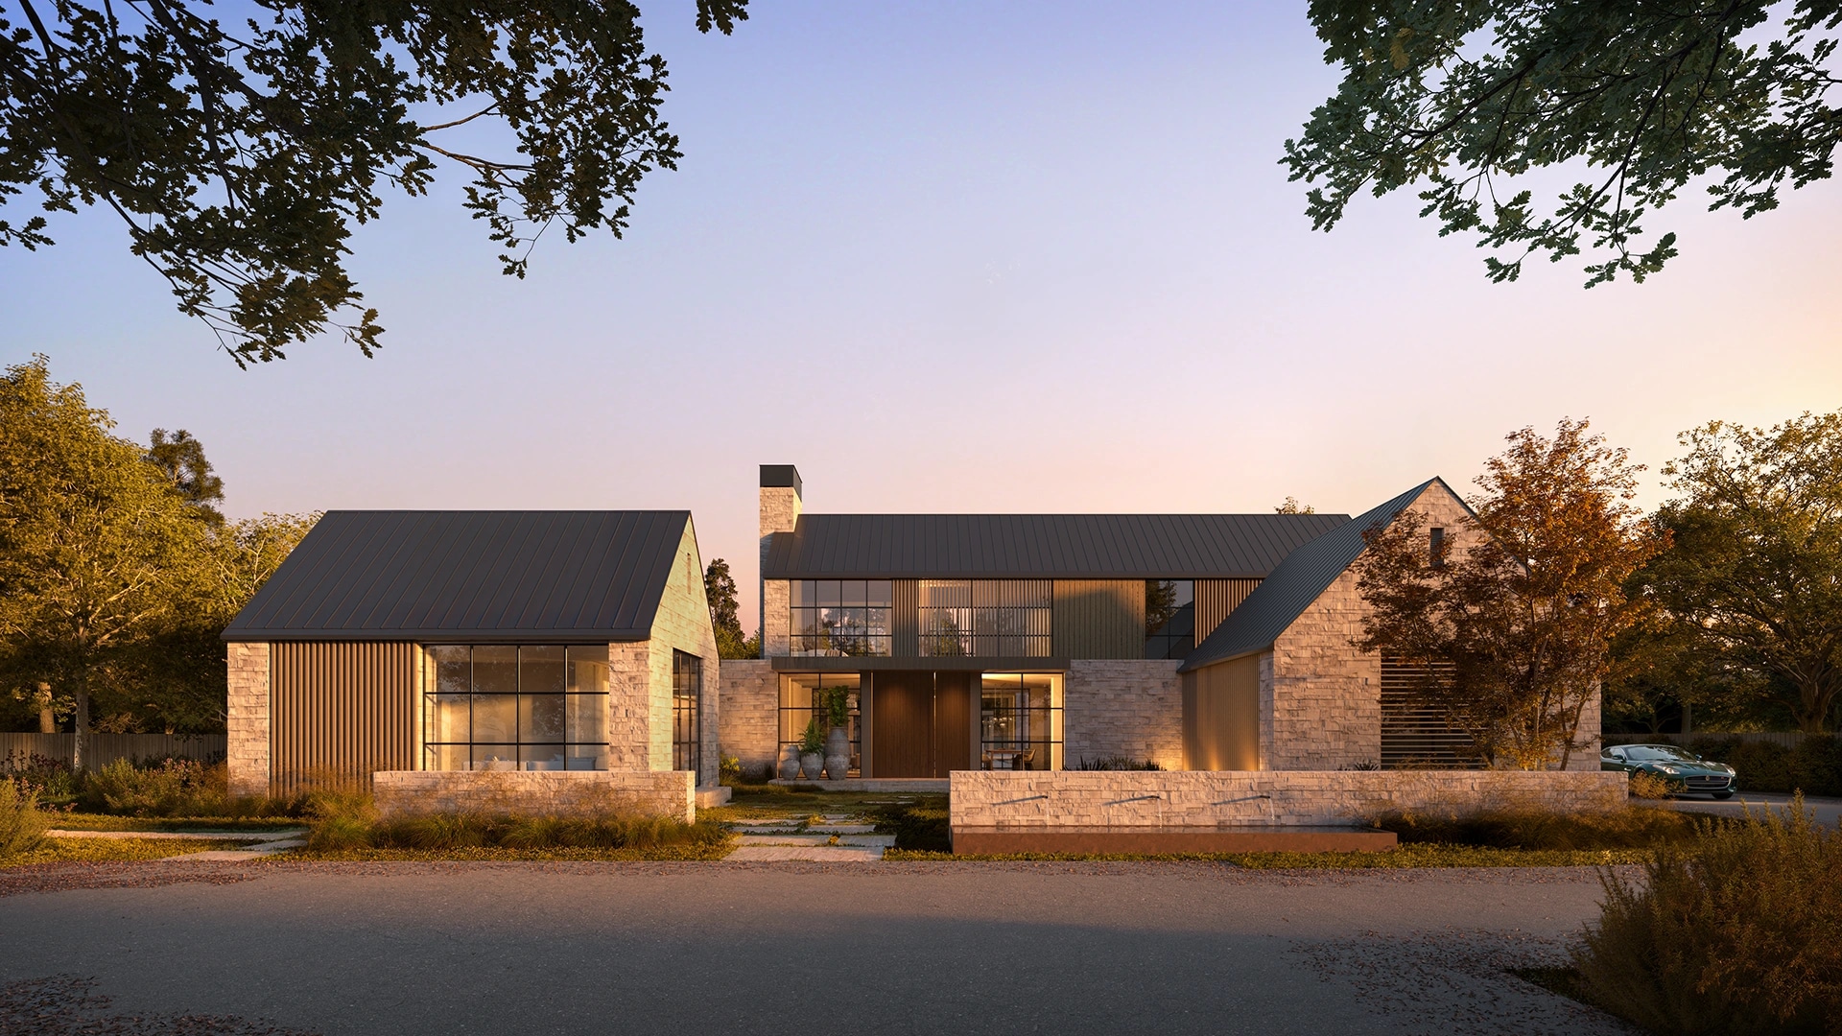

68, Elena Ave.
Atherton, CA
Circus Club, Atherton, California.
Ready by Spring 2028
Architect — Arcanum Architecture
Development & Build — FAB Homes
Landscape — Ground Studio
Exclusive Sales — Compass
Architect — Arcanum Architecture
Development & Build — FAB Homes
Landscape — Ground Studio
Exclusive Sales — Compass
68 Elena Avenue
- 1-Acre Estate | 14,003 Sq. Ft.
- 7 Bedrooms & 11 Bathrooms
- Private Office with Separate Entrance
- Expansive Indoor-Outdoor Living
- Gourmet Kitchen & Separate Prep Kitchen
- Private Guest House
- Wellness Pavilion with Sauna, Steam Room & Cold Plunge
- Resort-Style Pool, Fitness & Outdoor Living Pavilion
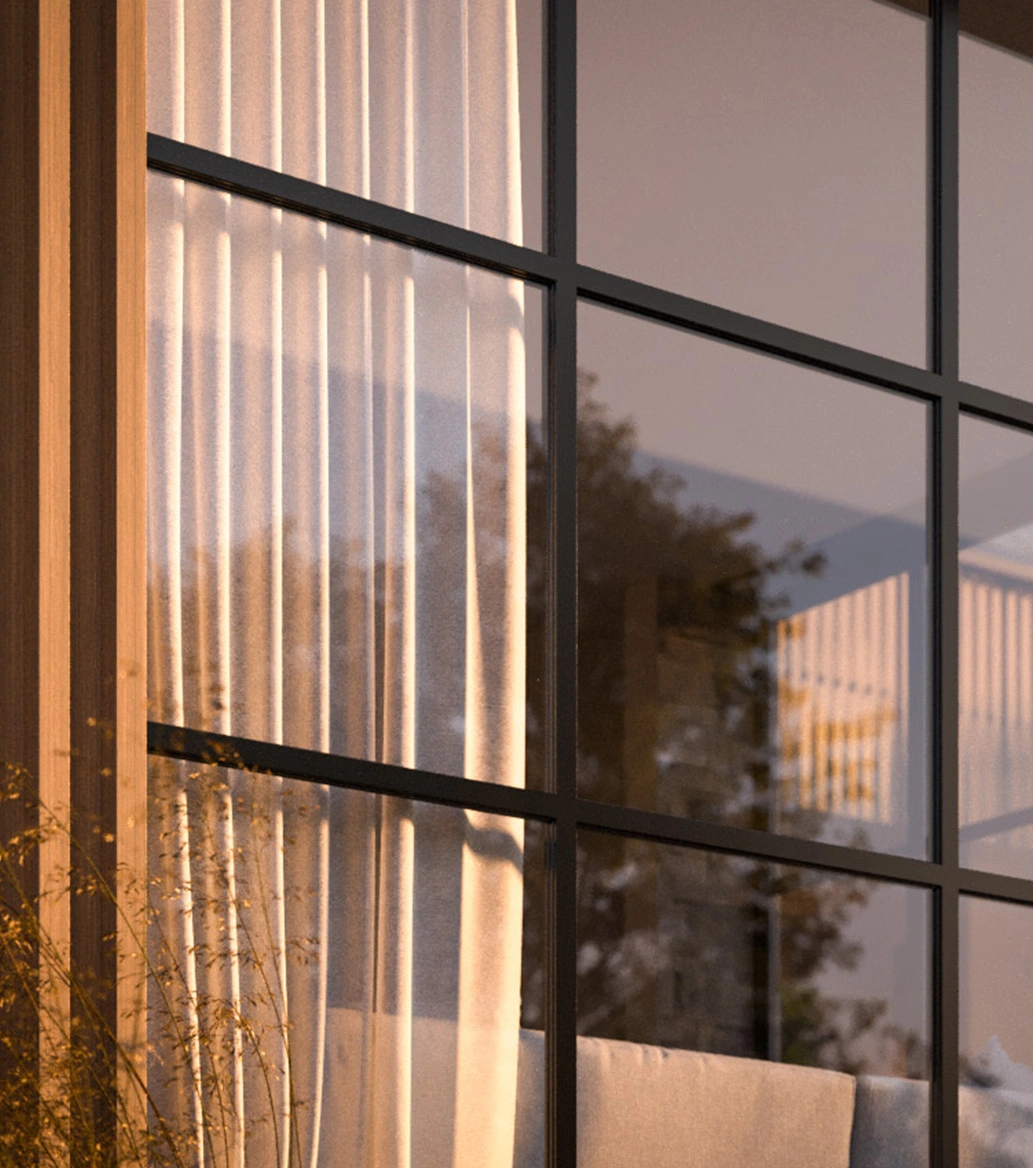
The exclusivity of a signature design,with precise craft.
Gallery
Virtual tour

Floor plans
The Film
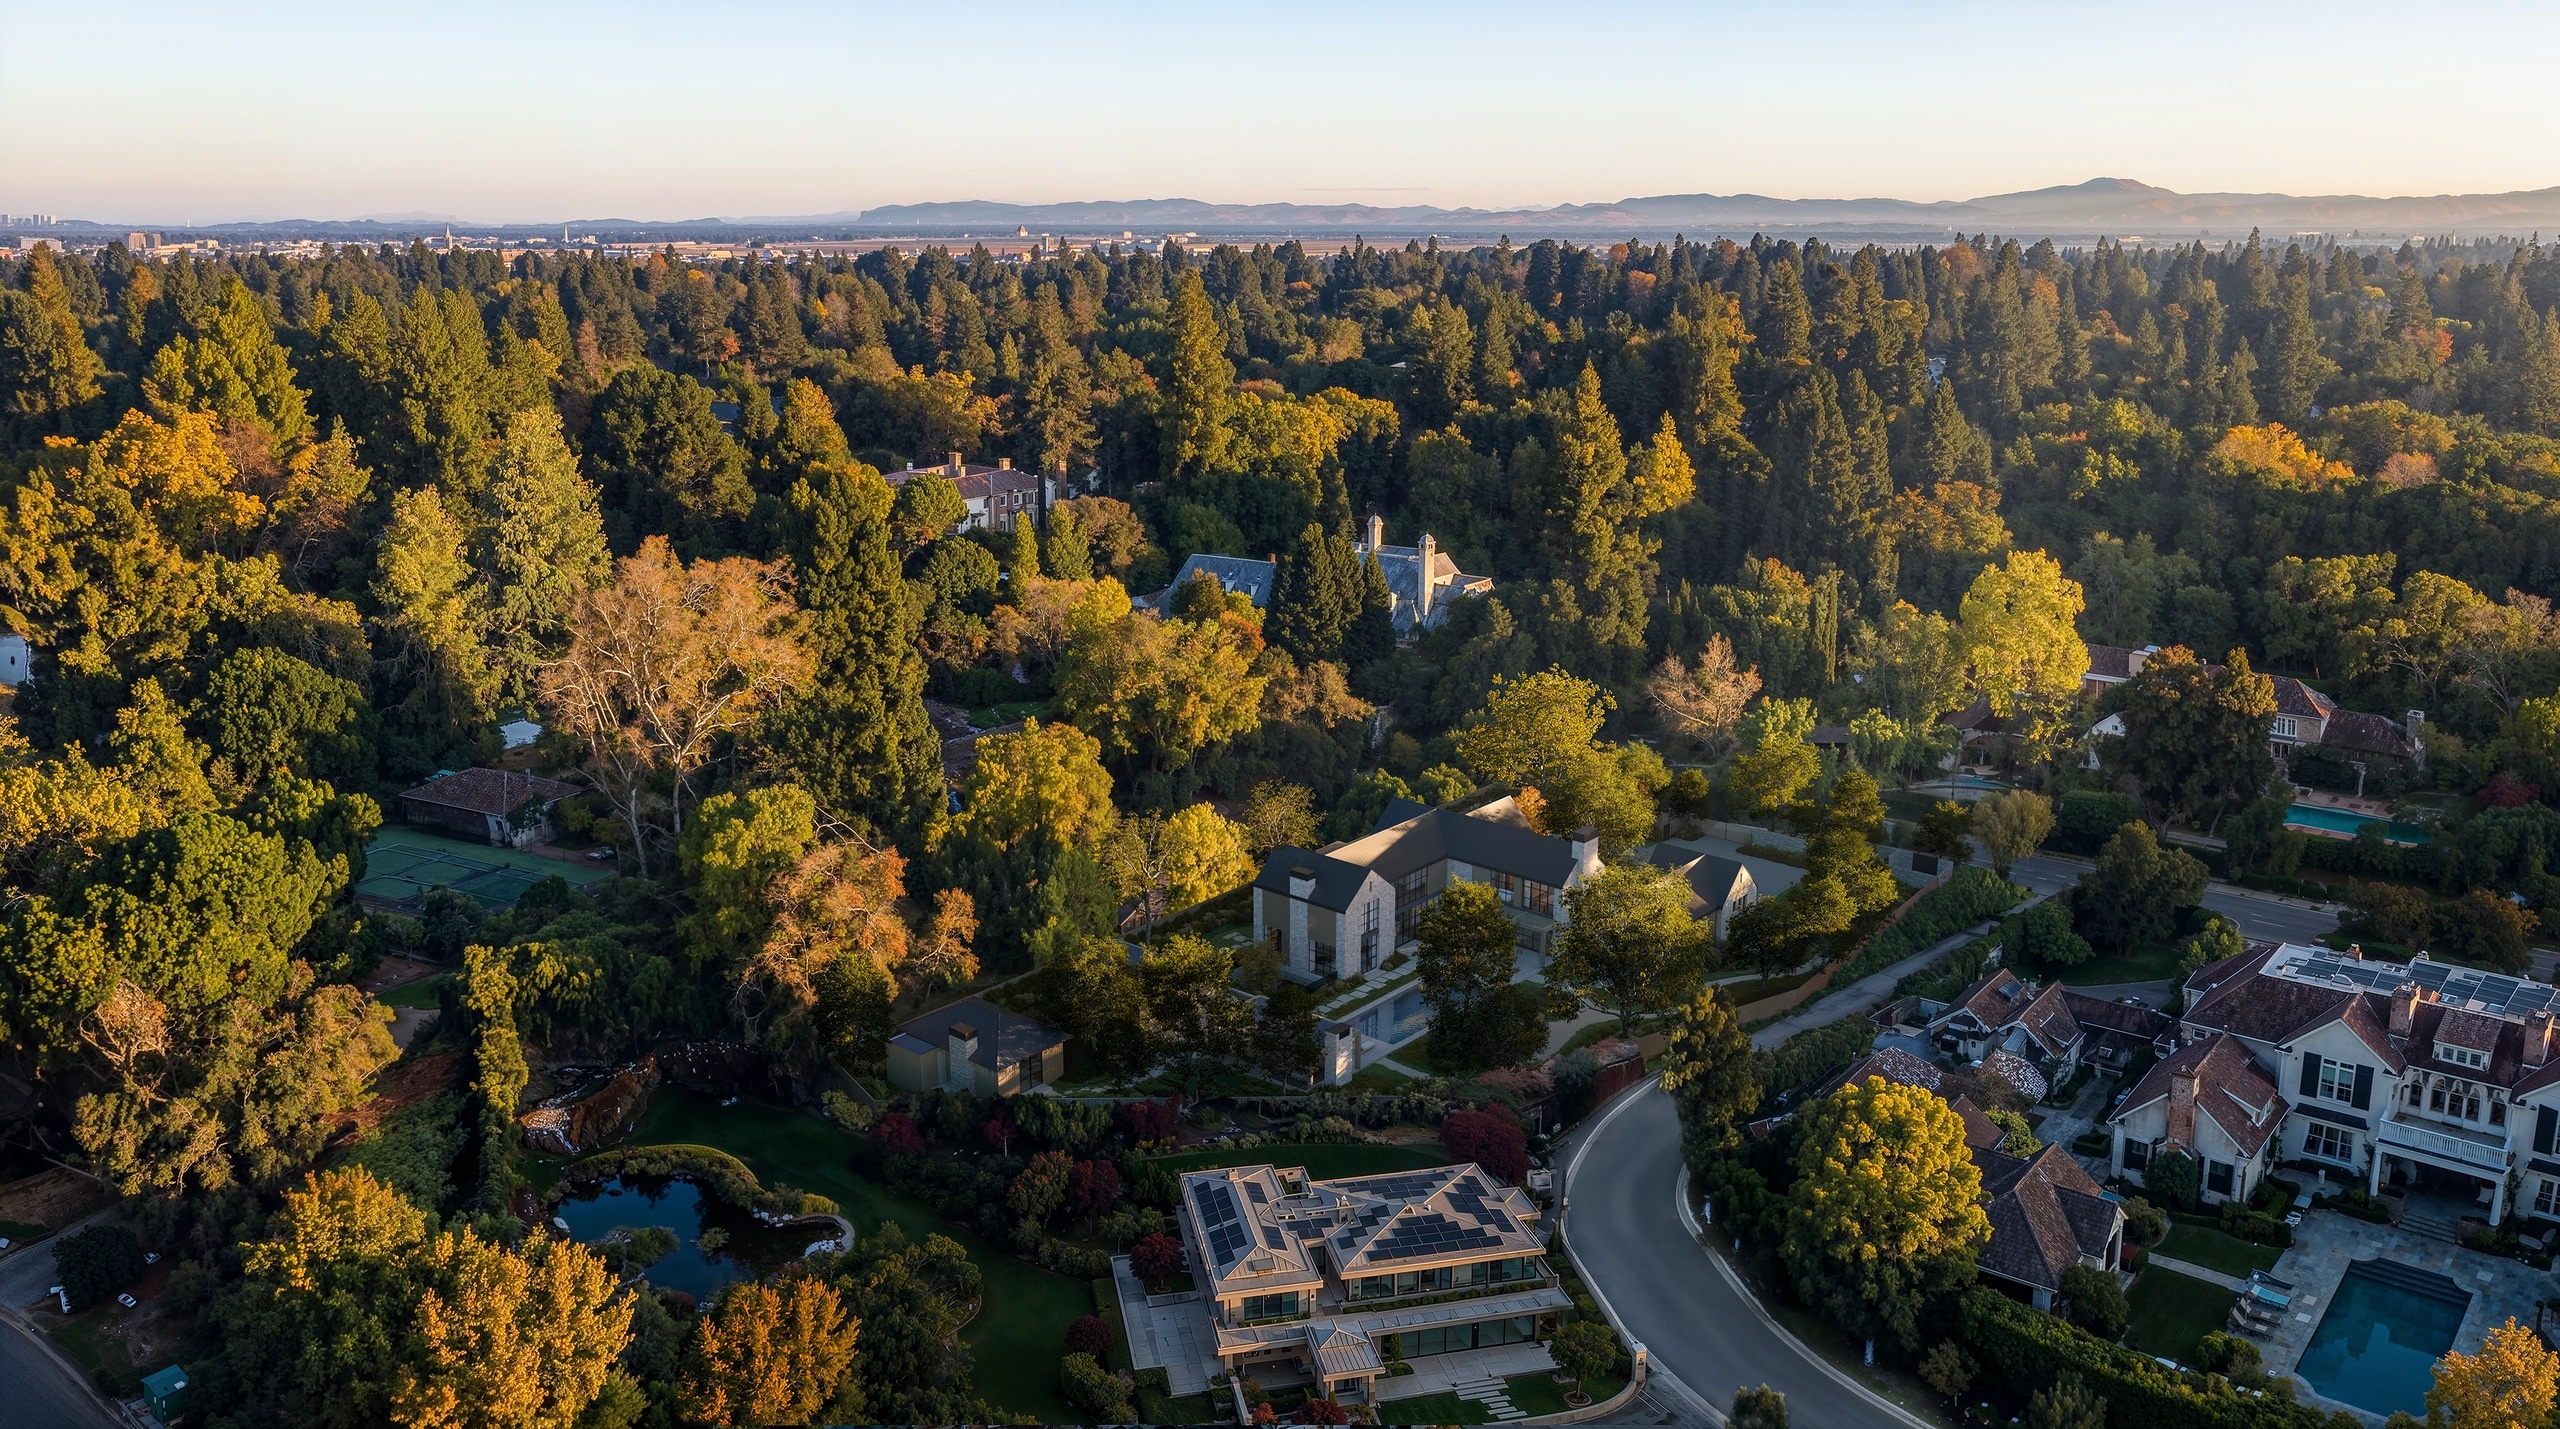
The Estate
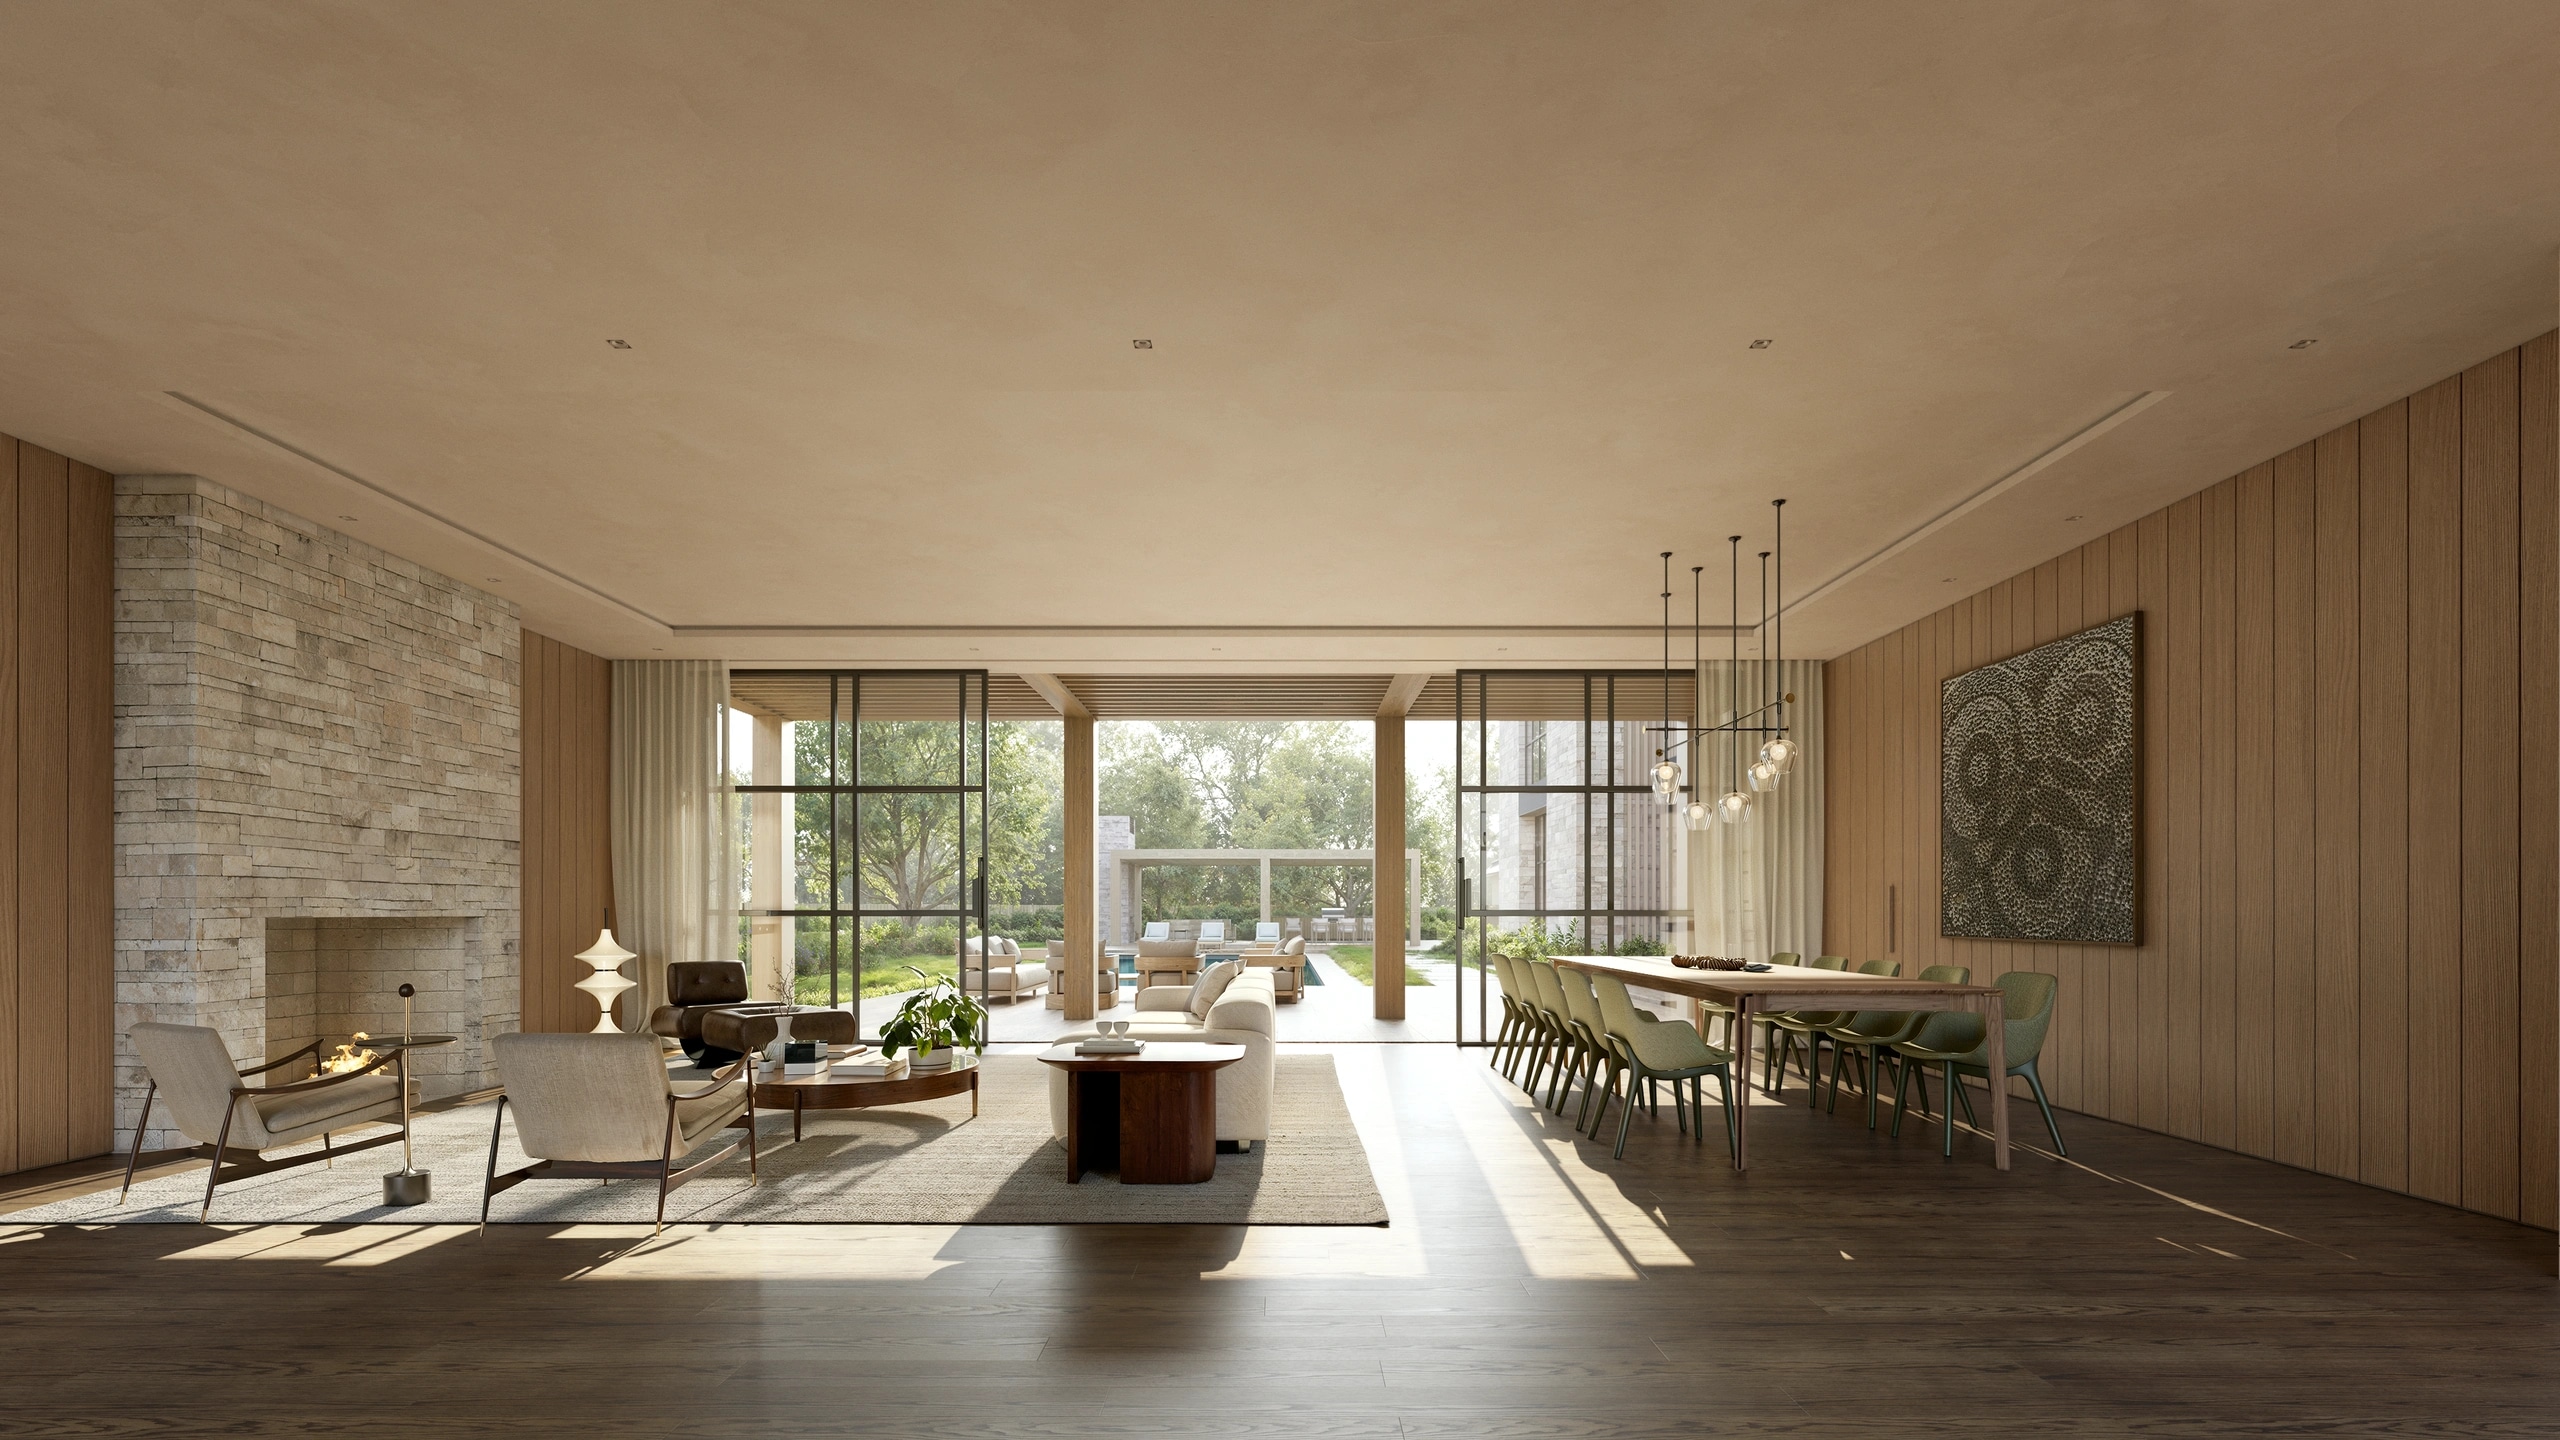
Designed by Arcanum Architecture, with a refined material palette of natural oak millwork, European oak flooring, limewash walls, natural stone, and limestone countertops
Overview
- Main Residence, Guest House, Fitness & Wellness Pavilion, Private Office with separate entrance, Pool & Spa, Outdoor Pavilion, attached Two-Car Garage, detached One-Car Garage, and expansive Motor Court
- Seven Bedrooms, Eight Full Baths, Three Powder Baths, and Two Laundry Rooms
- Full-home automation featuring Savant and Lutron HomeWorks lighting control
Grounds — 1.00 Acre (43,668 sq. ft.)
- Landscape architecture by Ground Studio — gardens, patios, terraces, walkways, BBQ area, and fire pit woven into a seamless indoor-outdoor experience
- Outdoor Pavilion with dedicated lounge and dining areas, ideally positioned between the Main Residence, Guest House, Fitness & Wellness Pavilion, and pool
- 1,063 sq. ft. Pool & Spa (47'9"×22'3") — the centerpiece of the outdoor living spaces
- Front water feature and expansive Motor Court create a gracious arrival with ample guest parking
Upper Level — 2,736 SQ. FT.
- Private Primary Suite wing with panoramic views, expansive walk-in closet, and spa-like bath
- Three additional En Suite Bedrooms, each with private bath and closet
- Central Family Lounge
- Dedicated Laundry Room
- Elevator and sculptural staircase connecting all three levels
- Abundant natural light throughout
Main Level — 4,375 SQ. FT.
- Expansive Formal Living and Dining Areas opening directly to the outdoor terrace
- Open Family Living, Kitchen, and Breakfast Areas, framed by floor-to-ceiling glazing and garden views
- Generous Main Kitchen with oversized island and direct connection to the outdoor living areas
- Separate Prep Kitchen and Pantry
- Private En Suite Bedroom with adjacent living area and separate entrance
- Dedicated Private Office with separate entrance
- Laundry Room and Mudroom with direct access to the attached garage
Lower Level — 3,581 SQ. FT.
- Exceptional natural light from landscaped lightwells and courtyard
- Lounge opening to a landscaped lightwell with tranquil water feature
- Game Room, dedicated Golf Simulator, and private Home Theater
- Serving Bar & Kitchenette with island and counter seating
- Architectural Wine Room — a striking focal point
- En Suite Bedroom with dedicated lightwell
- Generous Storage
Guest House — 786 SQ. FT.
- Private, self-contained Guest House, architecturally complementary to the Main Residence
- Kitchen, Dining, and Lounge Areas; private bedroom and full bath; dedicated laundry
- Expansive glazing and doors opening directly to the pool terrace
- Separate entrance for complete privacy and independence
Fitness & Wellness Pavilion — 842 SQ. FT.
- Private resort-style wellness destination
- Fitness Room with direct connection to the landscape
- Treatment Room, Steam Shower, Sauna, and Cold Plunge
- Outdoor Yoga Deck
- Full Bath with direct pool access, doubling as a poolside changing room
Other Structures & Areas
- Outdoor Pavilion — 639 sq. ft.
- Detached Garage — 253 sq. ft.
- Attached Garage — 527 sq. ft
- Main House Lightwells & Attics — 264 sq. ft.
Exclusive Sales